Torbay Local Plan Regulation 19 Publication Version and Consultation
Other elements in this consultation
Chapter 3. Housing and Regeneration Policies View representations
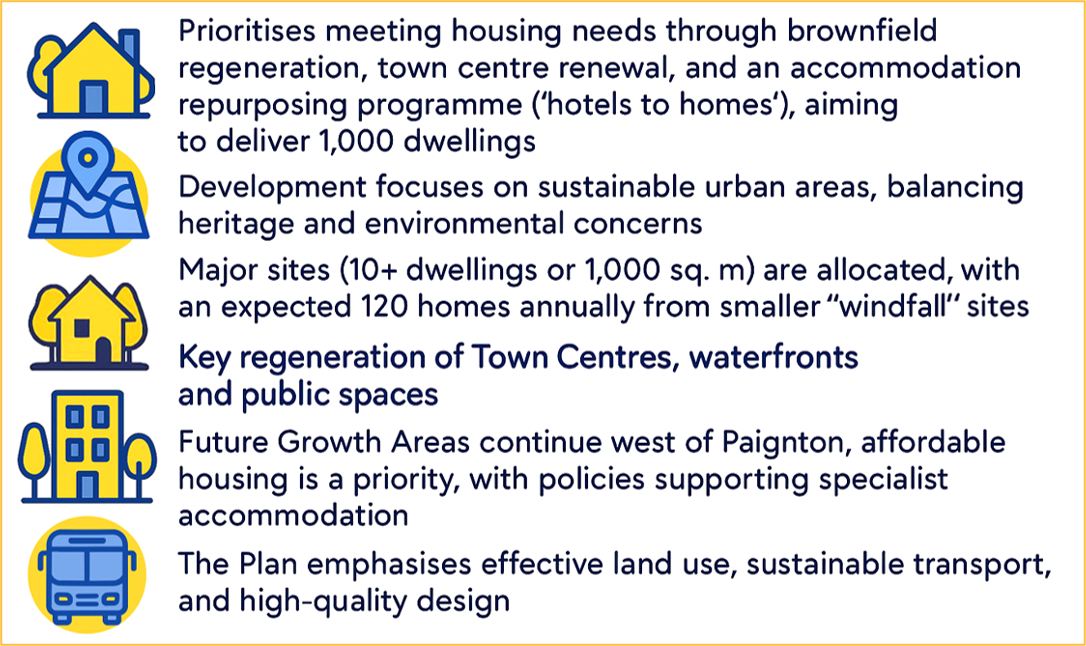
Strategic Policy HS: Overall Housing Strategy and Presumption in favour of Urban Regeneration View representations
The Local Plan proposes to deliver at least 8,000 dwellings over the period 2025-2045, equal to an average of 400 dwellings a year over the Plan period. The Local Plan proposes to deliver homes on the following minimum trajectory:
|
Year (Financial year beginning 1 April) |
Trajectory |
|
2025 |
200 |
|
2026 |
200 |
|
2027 |
200 |
|
2028 |
200 |
|
2029 |
250 |
|
2030 |
250 |
|
2031 |
300 |
|
2032 |
300 |
|
2033 |
350 |
|
2034 |
350 |
|
2035 |
400 |
|
2036 |
450 |
|
2037 |
450 |
|
2038 |
500 |
|
2039 |
550 |
|
2040 |
550 |
|
2041 |
600 |
|
2042 |
600 |
|
2043 |
650 |
|
2044 |
650 |
Proposals that provide housing on previously developed land within the defined settlement boundary will be approved unless:
- Harm to protected species, Habitats sites irreplaceable habitats SSSIs, National Landscape, designated heritage assets (and archaeological assets of equal value), or flooding, drainage and coastal change matters provide a strong reason for refusal. Or
- Adverse effects of granting planning permission would significantly and demonstrably outweigh the benefits when weighed against the development plan, read as a whole, and other material considerations. This includes directing development to sustainable locations, making effective use of land, securing well-designed places and providing affordable homes. Given Torbay’s difficult economic circumstances special regard will be given to achieving urban regeneration and boosting the supply of housing on previously developed land.
Regeneration areas are proposed for Torquay, Paignton and Brixham Town Centres and are shown on the policies map. The council will work proactively and in partnership with landowners, applicants, and the community to find sustainable solutions to enable development.
The change of use or redevelopment of former hotels to housing will be supported unless other planning considerations significantly outweigh the benefit. The Council will give significant weight to the additional benefits of boosting housing numbers when considering redevelopment proposals in the built-up area, and substantial weight for the delivery of affordable housing through the council’s Accommodation Repurposing Programme.
Redevelopment opportunities to increase the number of homes in the Torre Gateway and Preston sustainable transport corridors (Policy H1b) will be supported subject to other policies in this plan, the retention of employment land or the improvement of employment opportunities. Proposals should contribute to the improvement of active travel and public transport links.
Future Growth Areas are shown on the Policies Map as areas for residential and mixed-use development. These sites should be developed at optimal densities taking in into account the natural and built environment, and provide a mix of housing, employment, community facilities and green infrastructure.
Major greenfield development on unallocated sites outside of the settlement boundary or Future Growth Areas will be resisted, unless brought forward though a Neighbourhood Plan or supplementary plan, or where it meets the requirements of the Affordable Housing Exceptions Sites Policy H8.
All development should achieve the following:
- A high quality of urban design and create good quality living accommodation and environments,
- Mixed and balanced communities including the avoidance of concentrations of deprivation and promotion of social connectedness.
- The provision of affordable housing on major developments in accordance with Policy H7.
- Resilience to extreme weather events and incorporation of sustainable drainage and climate resilience measures.
- Optimise the use of land consistent with protection of the natural, built, and historic environment and the creation of high-quality living environments. Tall buildings will be supported where they are consistent with high quality design, amenity and the historic environment.
Community and Corporate Plan – Improving the delivery, affordability and quality of housing
Explanation
3.1Meeting objectively assessed housing needs is an important test of soundness for the Local Plan. Torbay’s substantial environmental, infrastructure and market-capacity constraints mean that it is not able to accommodate its full Local Housing Need (LHN) as calculated by the December 2024 Standard Method (which at July 2026 is 972 dwellings a year). The council has applied the Presumption in Favour of Sustainable Development (at paragraph 11(a-b) of the framework). It has sought to identify the best development strategy it is able to within the environmental, infrastructural and viability constraints it faces. The proposed shortfall against LHN requires robust justification, which is set out in the supporting Topic Paper.
3.2Table 2 below sets out Torbay’s broad sources of housing land. It is noted that this comes to 8445 dwellings, but numbers are approximate over this scale and time period. The Plan proactively supports brownfield regeneration by applying a “freestanding presumption” to urban brownfield development within the settlement boundary independently of five-year supply or Housing Delivery Test penalty considerations.
3.3HS recommends a stepped trajectory for the purpose of calculating five year housing supply, and the Housing Delivery Test. This is based on the significant infrastructure improvements particularly related to the water cycle and drainage, and additional green infrastructure required to safeguard the marine SAC and South Hams SAC, and likely lead in times for the town centre regeneration schemes. These figures will not be treated as a maximum with regard to development of previously developed land within the settlement boundary or other allocated sites.
3.4This approach is consistent with the importance of making effective use of land and concentrating development in the defined settlement boundary close to existing facilities and sustainable transport.
3.5The council has ambitious town centre regeneration visions and an “Accommodation Repurposing Programme” that promotes the redevelopment of brownfield land (and particularly the conversion of redundant hotels) into new high quality social housing. These are pivotal to meeting the Local Plan’s housing target and will be a key way of boosting affordable housing delivery in the built-up area. Longer term delivery will need to be kept under review, and the Plan assumes that around 1,500 dwellings will be delivered on major sites (10+ dwellings) over the Plan period through its Accommodation Repurposing Programme.
3.6 It is acknowledged that much of the urban area contains constraints such as flood risk and other infrastructure issues. In addition, a significant part of the built-up area, including the three town centres, are designated conservation areas. Nevertheless, the Plan’s key focus is to develop in these locations due to their wider sustainability benefits. Any heritage impacts of increasing densities and taller buildings in highly sustainable town centres will need to be minimised through high quality design. However, the benefits of development in highly sustainable urban locations and the likely environmental harm of building on less well-located greenfield sites will be balanced against heritage impact.
3.7Policy H1a outlines town centre regeneration areas. Policy H1b identifies opportunities to make better use of the built-up area around sustainable transport corridors along the Newton Road to Torre Gateway (see also Policy SDT3) and Preston District Centre in Paignton (see Policy SDP3). These are sustainable urban locations where there are opportunities for urban densification and to make better use of underused land, subject to protecting employment opportunities. These areas are served by public transport, and within moderate walking and wheeling distance of train stations. There is therefore scope to relax minimum parking requirements, so long as improvements to public transport, walking, wheeling and cycling opportunities are achieved. Policy H1c identifies other sites within the settlement area, although these are not exhaustive and other sites are likely to come forward over the Plan period.
3.8Policy H2 identifies existing and expanded Future Growth Areas. The West of Paignton was the main area of urban expansion in the previous Local Plan 2012-30, and it is proposed to continue this strategic approach. More detail about the policy requirements from these areas is set out in the area “Strategic Development” policies in Chapter 2 of the Plan. Broadly speaking, where clusters of development sites are likely to provide more than about 200 dwellings they have been treated as Future Growth Areas.
3.9Policy H3 contains site allocations for major but less strategic housing proposals outside of the current built up area/settlement boundary.
Windfall sites
3.10The Local Plan allocates sites for “major development” i.e. those likely to deliver 10 or more homes or 1,000 sq. m floorspace. About 120 homes have historically arisen each year from sites of fewer than 10 dwellings. It is not practical to allocate these on the policies map – other than to set out a supportive policy for achieving them. A major plank of this programme is the Council’s Accommodation Repurposing Programme, which is expected to deliver at least 75 dwellings a year (or 1500 over the Plan period). These are likely to be counted elsewhere in the trajectory, so no separate number is set out in in Table 2 (below) to avoid double-counting with urban regeneration and other sites in the built up area (Policies H1(a-c).
3.11Between 2012-24, the average annual number of completions from non-major sites (1-9 dwellings) was as follows:
- Torquay 65 (53.7%)
- Paignton 42 (34.7%)
- Brixham (Peninsula) 14 (11.6%)
- Total average annual homes on non-major sites: 121
3.12Based on historic rates of delivery, the Plan expects 120 homes a year to arise on non-major sites. Neighbourhood Plans are welcome to allocate non-major sites, but caution will be needed to ensure that these are not double counted with the Plan’s windfall allowance.
3.13Note also that the Town and Country Planning (Development Management Procedure) (England) Order 2010 defines major development as 10 dwellings or 1,000 sq. m. So, a development of fewer than 10 dwellings that is more than 1000 sq. gross internal floor area is still liable for affordable housing under policy H7
3.14 It is likely that larger windfalls of more than 10 dwellings will come forward during the Plan period. Where these sites are on previously developed land in the built-up area, Policies HS and H1 provide support in principle. Torbay does not have significant rural brownfield sites other than holiday parks. Policies TO5 and TO6 deal with planning considerations affecting holiday parks. Some holiday parks are located in the National Landscape and close to Berry Head to Sharkham Point component of the South Hams SAC, and if these fall out of holiday use, they should be restored to nature.
3.15The Policies Map defines the settlement boundary: formerly referred to as “within the built up area”. This is defined in the NPPF. Land outside of the settlement boundary falls within the Countryside Area. Small hamlets and settlements, such as Maidencombe and Churston villages are shown within the countryside area and are outside of the settlement boundary. These are subject to Policy L1 of the Plan. Proposals on unallocated greenfield sites outside of the settlement boundary (i.e. in the Countryside Area) are likely to be in conflict with the Local Plan’s strategy and therefore will not be supported unless some other material consideration indicates otherwise. One such exception may be for affordable housing on rural exception sites, which is dealt with by Policy H8.
3.16Torbay has a pressing need for affordable housing, and Policy H7 sets out a strategic policy for it. The need for other types of specialist accommodation is covered in policies H9-H13.
Table 2 Potential Broad Sources of Housing
|
Policy |
Potential Local Plan Broad Sources of Housing. |
||
|
|
Total (20-year plan) |
Per annum (20-year plan) |
|
|
Town Centre Regeneration and Densification |
|||
|
H1a |
Torquay Town Centre Regeneration |
800 |
|
|
H1a |
Paignton Town Centre Regeneration |
500 |
|
|
H1a |
Brixham Town Centre Regeneration |
50 |
|
|
Urban Regeneration along sustainable transport corridors |
|||
|
H1b |
SDT4Newton Road to Torre Gateway |
500 |
|
|
H1b |
Preston Brownfield Cluster (within environs of the District Centre) |
150 |
|
|
H1c |
Elsewhere within the settlement boundaries (built up area): sites of 10+ dwellings. Accommodation Repurposing sites. Torquay circa 750 Paignton circa 500 Brixham circa 190 BCG Villages 80 (including. Copythorne Rd) |
1520 |
|
|
N/A |
Windfalls (all non-major sites) at 120 dwellings a year |
2400 |
|
|
H2 |
Future Growth Areas |
||
|
H2/SDT3 |
Torquay Gateway, Edginswell |
550 |
|
|
H2/SDP4 |
Collaton St Mary, Paignton |
600 |
|
|
H2/SDP5 |
Long Road, White Rock and Inglewood, Paignton (and BCG Villages) dwellings |
700 |
|
|
Total in Future Growth Areas (will be within settlement boundary when developed). |
(1850) |
||
|
H3 |
Additional Sites outside Current Settlement Boundary (will be within the settlement boundary when developed unless specified otherwise). |
675 |
|
|
8445 |
|||
|
Total |
8000 |
400 |
|
Strategic Policy H1a: Town Centre Regeneration Areas View representations
Proposals that regenerate or remodel town centre areas and adjoining areas, whilst enhancing the living environment and providing a high quality environment which is resilient to climate change will be supported.
Proposals should promote good design that conserve or enhance the character of the built and historic environment, taking into account the need to support urban brownfield development and regeneration. Tall buildings and urban densification in town centres will be supported unless adverse impacts constitute a strong reason to resist development. Proposals must demonstrate that they will not lead to an increase in water draining into combined sewers and will be safe for their lifetime.
Proposals should provide mixed use developments, including new housing provision unless there are clear planning reasons not to include housing.
Detailed proposals will be supported and expedited through master planning or Supplementary Plans for the areas. Town Centres are expected to provide at least the following number of dwellings on major sites over the Plan period.
- Torquay 800 dwellings
- Paignton 500 dwellings
- Brixham 50 dwellings
Regeneration Proposals must not adversely affect the integrity of the Lyme Bay and Torbay Marine SAC including through hydrological, wastewater drainage, water quality or recreation impacts, in accordance with Policies NCS2, ER1-ER4 and W5. Where proposals may increase recreation pressure on Berry Head to Sharkham Point, they must also demonstrate that they will not adversely affect the integrity of the SAC in accordance with Policies NCS2, NC1 and NC4.
Community and Corporate Plan – Pride in Place
Explanation
3.17In line with the Local Plan’s driving strategy of maximising the use of previously developed land, Policy H1 sets out a presumption in favour of urban regeneration of brownfield sites. Table 3 below sets out broad number of homes that they could deliver. This should not be taken as maximums if schemes come forward that would exceed this number.
Table 3 Town Centre Regeneration Areas
3.18Further details are set out in the “Strategic Development” policies for the town centres (SDT2 Torquay, SDP2, Paignton and SBD2 Brixham). The Local Plan proposes a “Presumption in Favour of Regeneration” which supports brownfield urban development subject to other plan considerations. The above sites have been identified as being within the regeneration clusters. More detailed assessments will come through master planning or neighbourhood plans. Some of these sites will be mixed use developments including ground floor commercial use where viable. Some of the sites are within conservation areas or other designated heritage assets. Good quality design will be required to conserve or enhance these; however the need to deliver homes in highly sustainable town centre locations carries significant weight in the planning balance.
3.19It will be important that developments are safe for their lifetime from the effects of climate change, and particularly flooding. It will simply not be possible to meet Torbay’s housing need without some development in areas of flood risk. However, development must avoid sleeping accommodation on ground or basement floors in flood vulnerable areas and provide safe escape routes and resilience measures. Development must not lead to an increase in water draining into combined sewers. Where onsite measures such as sustainable drainage are not feasible, a planning contribution towards upstream water retention measures will be required as a site deliverability issues (See Policies ER1 and ER2).
3.20Within town centres a minimum level of car parking will be required (see policy TA4) subject to appropriate investment into walking, wheeling, cycling and public transport facilities. All development, and particularly new homes should provide secure, covered and fire-safe parking for electric cycles with charging facilities where possible.
Policy H1b Densification around Urban Sustainable Transport Corridors (revised Policy H3) View representations
Urban regeneration clusters in the Torre and Preston area are identified in Policies SDT4 and SDP3. Redevelopment proposals that maximise the delivery of housing consistent with their location close to transport hubs will be supported. Proposals should not result in the loss of employment space unless there is a net employment or economic benefit arising from development.
Development must not adversely affect the integrity of the South Hams SAC or the Lyme Bay and Torbay marine SAC, alone or in combination with other plans or projects.
Explanation:
3.21The Local Plan has identified opportunities for urban densification and reuse of land in the urban corridor between Edginswell and Torre and Preston. These areas are well connected by public transport and in the Torquay Gateway’s case close to Torre train station and the proposed Edginswell train station. More detailed proposals are set out in area Policies SDT4 and SDP3. The following sites are set out as examples of where development may arise, but other sites are likely to arise during the Plan period.
3.22The council will prepare masterplans. Where detailed site assembly is needed, or there is a requirement to secure more socially beneficial use of sites, the council will consider the use of compulsory purchase to deliver sites if necessary.
Table 4 Urban Regeneration Clusters
|
The following broad urban regeneration clusters are proposed for housing development: |
|||
|
Ref. |
Site |
Anticipated number |
Notes |
|
Torquay |
|||
|
SDT4 Newton Road to Torre Examples of sites are as below (note this list is not exhaustive); |
500 |
||
|
Newton Road (hotels) |
|||
|
Area around Torre Station |
|||
|
Grounds of Rowcroft, Avenue Road |
Approved 24T009– assisted living units |
||
|
Kwik Fit, Torre (in conjunction with Torre Marine – see below) |
|||
|
R/O Edinburgh Villas, McKay Avenue, Torre Marine (Specialist housing) |
21T095 |
||
|
Densification around Local Centre. |
|||
|
Preston District Centre and Regeneration Hub |
|||
|
Hollacombe, Chadwell Centre, employment buildings |
150 |
||
Policy H1c Housing elsewhere within the Settlement Boundary View representations
In accordance with Policy HS, housing proposals within the built up area will be approved unless the benefits of doing so would be substantially outweighed by the adverse effects, when considered against other policies in this Plan.
Other urban brownfield sites will be supported subject to other Local Plan considerations.
Explanation
3.23The Local Plan focusses heavily on development within the settlement boundary and has a large number of urban sites that are likely to be suitable for development. The table below is not comprehensive but lists sites within the settlement boundary that have been assessed as being suitable to accommodate development of more than 10 dwellings. However, other sites are likely to arise over the Plan period.
3.24Non-major sites of fewer than 10 dwellings/1,000sq m) will be treated as windfall developments and are not listed here.
3.25Other planning considerations including design, heritage issues, flooding and drainage and ensuring no likely significant effects on Habitats Regulations issues must be taken into account when considering development proposals.
Table 5 Sites Proposed for Housing Development View representations
|
The following sites are proposed for housing development: |
|||
|
Ref. |
Site |
Anticipated number |
Notes |
|
Torquay |
|||
|
Example of sites within the settlement boundary (note that other sites may arise). |
|||
|
Brunel Manor, Conversion of buildings. |
15 (35 gross) |
Conversion of Brunel Manor 21T148. |
|
|
H1cT2 View representations |
Land at Kingskerswell Road and r/o Barton Hill Road |
10 |
21T056 (ULPA but within built up area) |
|
Holiday Parks, North of The Willows |
250 |
21T016,21T017, 21T018 Existing allocation. Need to retain and enhance tree cover. |
|
|
Babbacombe Business Park, Babbacombe Rd, Torquay |
12 |
21T072 |
|
|
H1cT5 View representations |
Land North of Bottompark Lane, Barton Hill Road. |
20 |
21T145 |
|
(completed) |
|||
|
Grand Hotel Garage Block |
10 |
21T138 |
|
|
Bancourt Hotel, Avenue Road |
40 |
21T054 |
|
|
Maycliffe Hotel, St Lukes Road South |
15 |
24T002 |
|
|
Site 1 Higher Cadewell Lane |
18 |
21T021 |
|
|
Site 2 Higher Cadewell Lane |
12 |
21T020 |
|
|
Hatchcombe Lane, Scotts Bridge/Barton |
50 |
21T129 |
|
|
Westhill Garage, Chatto Road |
15 |
21T131 |
|
|
Seabury Hotel, 11 Manor Road, Torquay |
12 20 |
21T080 |
|
|
Stoodley Knowle, Ansteys Cove Road, Torquay |
80 |
21T085(not including built units) |
|
|
Shelley Court Hotel, 29 Croft Road, Torquay |
20 |
21T003 |
|
|
Conway Court, Warren Road |
14 |
21T060 |
|
|
Shedden Hall Hotel Site, Shedden Hill |
30 |
21T124 |
|
|
Coppice Hotel |
20 |
||
|
Hotel Virginia, Falkland Road |
15 |
||
|
Chelston Telephone Exchange Goshen Road |
10 |
24T005 |
|
|
Menzies House Parkfield Road |
10 |
24T007 |
|
|
Proposed New sites |
|||
|
St Peters Church, Queensway |
10 |
25T002 |
|
|
Shedden Hill Car Park |
20 |
25T004 |
|
|
Seascape Hotel |
30 |
21T077 |
|
|
Burlington Hotel |
20 |
25T003 |
|
|
Torquay Sub Total |
@750 |
N.b. the Number above comes to 766 but need to avoid double counting: |
|
|
Paignton Example of other sites in the Built up Area (note that other sites may arise). |
|||
|
Summerhill Hotel, Braeside Road |
10 |
21P055 |
|
|
Former Kia Garage, Totnes Road |
25 |
21P088. Existing permission for Screwfix- but keep allocation until implemented, due to the sustainability of the site. |
|
|
Totnes Road Service Station |
15 |
21P075 |
|
|
Alan Kerr Garage, Brixham Road |
15 |
21P033 |
|
|
Church site, Belfield Road, Foxhole |
25 |
21P069 |
|
|
3 Keysfield Road |
13 |
21P085 |
|
|
Former Local Centre |
10 |
21P081 |
|
|
Great Parks Phase 2 (Allocation H1.12) |
60 |
21P068 |
|
|
North of Luscombe Lane, Great Parks |
80 |
21P014 |
|
|
New Sites in the built up area |
|||
|
Toyota Garage, Totnes Road |
15 |
25P006 |
|
|
YMCA Dartmouth Road |
40 |
25P009 |
|
|
Kings Ash House |
15 |
25P010 |
|
|
Cornerplace Surgery Dartmouth Road |
15 |
25P008 |
|
|
Orchard End, 9 Brixham Road , Tweenaway Cross |
15 |
25P007 |
|
|
Great Parks Phase 2 (Number additional to completions at 2025). |
150 |
||
|
Paignton Sub Total |
500 |
||
|
Brixham (Town Council area) Example of other sites in the Built up Area (note that other sites may arise). |
|||
|
Wall Park Extensions (R/O Wall Park Farm, 39 Wall Park Rd), Brixham |
20 |
|
|
|
Brixham Paint Station, Kings Drive** |
35 |
Increase. 21B007 Include church area |
|
|
Site of Northcliff Hotel |
15 |
21B008 |
|
|
St Kildas (Specialist housing) |
20 |
21B011 |
|
|
Torbay Industrial Estate Part 1 |
10 |
21B053 Subject to amenity issues |
|
|
St Marys Road (Old Dairy Buildings) |
30 |
22B001 Any revised planning application would be subject to compliance with NCS2 |
|
|
Former Jewsons, New Road. |
20 |
P/2024/0311 |
|
|
Brixham Hospital |
15 |
25B001 |
|
|
New Sites in Brixham |
|||
|
Laywell House, Summer Lane |
25 |
21B032 |
|
|
Brixham Sub Total |
190 |
||
|
BGC Villages |
|||
|
Copythorne Road |
77 |
Permission P/2023/0480 Any revised planning application/reserved matters would be subject to compliance with NCS2 |
|
|
BCG Villages Sub Total |
80 |
(77 rounded to nearest 10) |
|
|
Total |
1520 |
Rounded |
|
Strategic Policy H2: Future Growth Areas View representations
Future Growth Areas are allocated for strategic development within Torbay. They should be developed as sustainable mixed use developments, including housing, in accordance with the principles set out in the relevant Sustainable Development (SD) policies:
The following Future Growth Areas are allocated for development:
|
Area |
Local Plan Relevant Local Plan Policy |
Indicative level of dwellings |
|
SDT3 |
Torquay Gateway, Edginswell |
550 |
|
SDP4 |
Collaton St Mary, Paignton |
600 |
|
SDP5 |
Long Road, White Rock and Inglewood, Paignton (and BCG Villages) |
700 |
Development in Future Growth areas must demonstrate that it does not adversely affect the integrity of the South Hams SAC or the Lyme Bay and Torbay Marine SAC, alone or in combination with other plans or projects, in accordance with Policies NCS2, NC1, NC4, ER2, ER3, ER4 and W5.
Community and Corporate Plan – Pride in Place
Explanation
3.26Future Growth Areas are broad locations for growth. Policy requirements are set out in the relevant “SD” policies in Chapter 2. Table 4 sets out indicative sources of housing within Future Growth Areas. Updated masterplans will be prepared showing how they can be delivered as mixed use areas that make provision for a range of uses including employment, housing.
3.27They are shown as site allocations on the Policies Map. They should provide opportunities for sustainable transport and environmental protection, including biodiversity net gain.
3.28Torquay Gateway (Edginswell) is allocated in the Torbay Local Plan 2012. The 2016 Masterplan will be updated to set out how the site can be delivered.
3.29Great Parks Phase 1 was built in the 1990s, with some more recent completions of the second phase of development. The second phase has remained undeveloped for several decades due to infrastructure issues. The creation of a second access road to serve the Lidl store (opened in 2025) will help unlock the later phases of development to the north of the area. A non-statutory masterplan (2013) was endorsed by Policy PNP21 of the Paignton Neighbourhood Plan but will be updated.
3.30Collaton St Mary: The bulk of Collaton St Mary is allocated for development in the Torbay Local Plan 2012-30 and the subject of a Masterplan SPD adopted in 2016. The draft Local Plan proposes to extend these areas. An updated masterplan will be needed to deal with access issues and making the development accessible for active travel and public transport.
3.31Long Road/White Rock: The Long Road/White Rock area is allocated in the Torbay Local Plan 2012-30 and is mainly built. However, there are further opportunities for development of homes and employment. It will be important to preserve the environmental and historic character of Yalberton Valley and hamlets of Higher and Lower Yalberton.
3.32The south of this area falls within the Broadsands, Churston, Galmpton Village Forum Neighbourhood Plan area (See Policy SDBCG2). It will be important to maintain a settlement and visual gap between the built-up area and the more rural settlements to the south, which sit within the setting of the South Devon National Landscape.
Table 6 Future Growth Areas View representations
|
Ref. |
Site |
Approx. Number of dwellings |
Indicative list of sites. |
|
H2T.1 View representations |
Torquay Gateway, Edginswell, Torquay |
550 |
21T122 The 2025 Masterplan will be updated, but it is important to maximise housing delivery insofar as this does not undermine other Local Plan objectives including the delivery of employment land. |
|
Collaton St Mary, Paignton (Extension |
600 |
21P042 Land adj. Bona Vista Holiday Pk, Totnes Rd 21P043a Land adj. Beechdown Farm Bungalow, Totnes Rd (extended site) 21P041 Plot 1 & 2, Totnes Road 21P077 Western half of Taylor Wimpey Site, North of Totnes Rd 21P010 Land North of Totnes Road (Bloor now Cavanna Homes) 21P080 Torbay Holiday Motel, Totnes Rd, Collaton St Mary 21P015* South of Totnes Rd, Collaton St Mary 21P008* Land to the North of Totnes Road (Taylor Wimpey) 21P078* Land North of Totnes Road |
|
|
H2P.2 View representations |
Long Road, Yalberton, White Rock and Inglewood (Extension) |
700 |
Around 200 dwellings in addition to allocation in the Torbay Local Plan 2012-2030. 21P012 Lower Yalberton Holiday Park 22P001 Yalberton Holiday Park/Berry Acres 'Link' 21P067 Land North of Lower Yalberton Holiday Park, Long Road 21P001* Land off Brixham Rd (Devonshire Park) 21P053 R/o Local Centre 21P079 Limekiln Close 21B002 Inglewood (under construction- within BCG Villages). 24BCG001 Inglewood pub-restaurant site. |
Strategic Policy H3: Other Local Plan allocated sites (outside the built up area in the Adopted Torbay Local Plan 2012-30) View representations
The following sites are allocated for housing. All proposals for housing, will contribute to creating sustainable, inclusive and mixed communities. This will be achieved by providing an appropriate mix of decent, good quality homes, which provide for affordable housing as set out in Policy H7.
Sites should be developed at the highest density appropriate to their location and consistent with good design. Proposals that do not make optimal use of land will be resisted.
Table 7 Proposed Housing Sites View representations
|
The following sites are proposed for housing development: |
|||
|
Ref. |
Site |
Anticipated number |
Notes |
|
Torquay |
|||
|
H3T.1 View representations |
Maidencombe North of Sladnor Park |
30 |
Part 21T143 and 21T065 remain allocated. |
|
H3T.2 View representations |
Sladnor Park, Maidencombe. Due to High Court decision the principle of development has been established, see application P/2020/0315* |
120 |
21T064 Subject to successful resolution of drainage issues. Due to its location within the coastal landscape, the bulk of the site will remain outside of the settlement boundary, with the exception of the development area broadly corresponding to the previously developed area of Sladnor Park. |
|
Site deleted due to lack of evidence of promotion and objection from Cherry Blossom Farm, which makes access impractical. |
|||
|
Additional site to the north of Brunel Manor. |
10 |
. Land to the north 23T007 |
|
|
Land adjacent and south of Watcombe Hall |
10 |
24T012 Site to remain outside of the settlement boundary due to its coastal location. |
|
|
H3T.5 View representations |
Land adjacent to Broadley Drive, Livermead, Torquay |
50 |
21T050 |
|
Hollicombe (former gas works) – all of the site developed for housing or flood alleviation/open space/biodiversity. |
185 |
21T015. Number reverts to 185 to reflect permission and pre-application:188 units. |
|
|
Torquay Sub Total |
405 |
||
|
Paignton |
|||
|
North of James Avenue – extend the existing site. Scope to increase to 50 |
30 |
21P087 |
|
|
Barton Pines |
50 |
24P006. Removal of holiday occupancy policy. Due to location outside of the built up area, the site will remain outside of the Settlement Boundary |
|
|
Land at Preston Down Road North, Paignton |
50 |
21P017 Previously allocated site |
|
|
Land at Preston Down Road South, Paignton |
50 |
21P018 previously allocated site |
|
|
Hilltop Nursery, Great Parks |
10 |
21P051 |
|
|
Paignton Sub Total |
210 |
||
|
Brixham (Town Council area) |
0 |
||
|
BGC Villages |
|||
|
Gliddon Ford Filling Station, Dartmouth Road, Churston Ferrers. Access to the Archery Field |
10 |
21B001 |
|
|
H3BCG.2 View representations |
Archery Field, Churston |
50 |
21B005 |
|
BCG Villages Sub Total |
60 |
||
|
Total |
675 |
||
Community and Corporate Plan – Improving the delivery, affordability and quality of housing
Explanation
3.33As noted in Policies HS and H1 the Local Plan seeks to support development within the settlement boundary (i.e. the built-up area). There are fewer opportunities for sustainable development outside of the built up area or defined Future Growth Areas. Policy H3 allocates a limited number of sites on the edge of the existing built up area for housing. When built they will become part of the built-up area and fall within the settlement boundary, unless it is specifically indicated that they will remain outside of the settlement boundary. They will require strategic landscaping to create a break between the built up area and countryside area.
3.34There is an expectation all major development will provide affordable housing in accordance with Policy H7. Applications should also meet other Local Plan requirements in relation to providing a high quality of design, climate change resilience, environmental protection etc.
Policy H4: Achieving Optimal density View representations
New housing should be developed at maximum densities consistent with protecting the natural and built environment, providing well-designed places, resilience to climate change including water management, and providing a decent standard of accommodation and residential amenity.
In particular, high densities will be supported on urban sites and are located within easy walking and wheeling distance of public transport, food stores, community facilities and public open space. In these circumstances car parking provision may be reduced.
Developments should ensure that safe access for emergency vehicles can be achieved and that safe covered provision for electric cycles is provided.
Regard must also be had for amenity issues in relation to existing uses and avoid new housing where it would lead to pressure for existing commercial or leisure uses to be curtailed.
Community and Corporate Plan – Community and Place
Explanation
3.35Torbay has very little opportunity to expand outwards and the limited green hinterland that exists has significant environmental designations. It is important that new housing on both greenfield and brownfield sites is provided at the highest density consistent with providing an adequate level of privacy, amenity and tranquillity for residents.
3.36Paragraphs 129-130 of the NPPF (2024) require plans to make the best use of land and for minimum density policies to be considered, especially in urban locations that are well served by public transport.
3.37Because Torbay has a range of landscape, historic and built environment constraints, it is not feasible to set out a clear minimum density. However, greenfield housing developments should seek to achieve 30-50 dwellings per hectare. Proposals that achieve lower than 30 dwellings per hectare will need special justification in terms of design, landscape or ecological constraints.
3.38Higher densities should be provided in town centres and other locations within easy reach of facilities and public transport. It will be important to consider living conditions of residents in such proposals and to avoid “agent of change” issues whereby new housing leads to conflict with existing businesses or uses. This will be an important consideration for new housing development close to commercial areas such as waste management, harbours and waterfronts, and the fishing industry.
Policy H5: Conversion of buildings into flats View representations
Applications for the conversion or sub-division of buildings into flats will be supported where:
- The accommodation provided creates good quality accommodation of a reasonable size with ample provision for amenity space, parking and waste/recycling provision having regard to the surrounding area.
- The proposal does not lead to a concentration of deprivation, for example by creating very small dwellings or dwellings with poor living conditions. Special attention will be had to Community Investment Areas and other indicators of deprivation.
- The conversion of modest size family houses of up to around 110 sq. m floor area into small apartments will be resisted, unless this can be shown to have a positive benefit for the creation of mixed and balanced communities.
- The buildings are self-contained.
- The proposal incorporates improvements to the fabric of the building, including the removal of deleterious additions, particularly in conservation areas.
- The proposal is acceptable in terms of its environmental, water management, and ecological impact. In particular it will not lead to additional pressure on drainage or on Special Areas of Conservation.
- The proposal will not lead to a net increase of water into the sewer network. Proposals should retrofit surface water sustainable drainage or attenuation to create at least an equal volume of capacity for wastewater. Where onsite measures are not feasible, a contribution will be required for off-site measures.
- The conversion of buildings achieves best use of land, having regard to heritage and other policies in the Local Plan.
Community and Corporate Plan – Improving the delivery, affordability and quality of housing
Explanation
3.39Some conversion of buildings to apartments can be caried out under “prior approval” which is a reduced “permitted development” consent regime in Part 3 of the General Permitted Development Order (GPDO). Local Plan is strongly supportive of brownfield development. However, the creation of very small apartments can exacerbate Torbay’s severe deprivation problems and reduce the availability of family accommodation. It is also important that converted apartments should not result in poor living conditions. Whilst the policy does not apply rigid space standards, self-contained apartments of less than 37sq m. are likely to be in conflict with Policy H5. Regard will also be had to natural light, overlooking and outlook etc.
3.40Where historic buildings are sub-divided, the council will seek to achieve built environment improvements including the removal of harmful features, such as later lean-tos, roof extensions and other mid C20th features. These were often applied to buildings formerly in holiday use.
3.41Other policies in the Local Plan relating to flooding, water management and reducing the amount of water draining into shared sewers, will be important to mitigating flood risk.
Policy H6: Loss of homes View representations
Where proposals result in the loss of housing, including through the combination of dwellings, applicants should demonstrate that one or more or the following apply:
- The proposal would result in improved standard of accommodation and improved living conditions where the existing standard and conditions are poor.
- The proposal would make a positive contribution to reducing deprivation.
- The proposal would restore or enhance historic features or architectural features of heritage assets.
- It is demonstrated that the loss of housing would be outweighed by a regeneration, economic or environmental benefit.
Proposals that do not achieve one or more of the above will not be supported. The council will consider the impact of loss of dwellings on housing supply and the creation of mixed and balanced communities.
Where the amalgamation of dwellings is approved, a condition will be attached to restrict use as a house in multiple occupation unless all of the criteria in Policy H10 “Houses in Multiple Occupation” are met.
Community and Corporate Plan – Community and Place
Explanation
3.42Torbay’s constrained land supply means that it will be important to maintain the existing dwelling stock for residential use. As such the amalgamation/combination of dwellings will be regarded as development that requires planning permission. It is important to note that some of Torbay’s housing stock does not provide a good standard of accommodation, particularly where buildings have been badly sub-divided into flats, or holiday apartments have lapsed into permanent occupancy. Concentrations of such accommodation can create deprivation hotspots and poor living conditions, mainly for private sector renters. In such cases the amalgamation of dwellings will be supported if this would improve the quality of the environment or support mixed and balanced communities.
3.43The council will resist the creation of very large dwellings, where this does not make good use of land, or could lead to multiple occupancy. Where necessary, permitted development rights for use as class C4 HMOs will be removed.
3.44In assessing the “reasonable” size for a dwelling the council will have regard to the following guideline sizes. Layouts that significantly exceed this (e.g. by more 20%) are likely to raise questions about whether a proposal is making best use of land.
Table 8 Typical Floorspace Range of Dwellings.
|
General description |
Floorspace range (excluding communal areas) |
Typical of dwelling type |
|
Smaller Apartments |
37 – 59 sq. m |
Studio and 1-2 bedroom flats |
|
Small-medium dwellings |
60-79 sq. m |
2-3 bedroom apartments, Smaller 2-3 bedroom houses. |
|
Medium size dwellings |
80-108 sq. m |
Large apartments, 3-4 houses. |
|
Larger dwellings |
109+ sq. m |
4+ bedroom houses |
3.45There may be instances where the loss of housing is necessary for economic purposes, e.g. to support infrastructure improvements. Such instances are likely to be uncommon, and the public interest economic or other benefits will be taken into account as part of the overall justification for the loss of dwellings.
Strategic Policy H7: Affordable Housing View representations
Policy requirement
Residential development will contribute to meeting affordable housing needs across Torbay by providing a proportion of new housing as affordable homes.
All major residential developments (meaning developments including mixed use developments that contain 10 or more dwellings irrespective of use class or where the site has a combined gross floorspace of more than 1,000 square metres, or is located in the National Landscape) will be required to contribute towards the provision of affordable housing as set out in Table 9:
Table 9: Affordable Housing Thresholds
|
New dwellings (gross) |
Proportion of affordable housing |
Equal to no. of homes |
On-site or offsite. Note that smaller sites may also provide affordable housing on-site in discussion with the Strategic Housing and Delivery Team. |
|
Sites outside of the South Devon national Landscape (AONB) |
|||
|
0-9 |
Proscribed by paragraph 64 of the NPPF. If this changes, affordable housing will be sought in accordance with national policy. |
||
|
10 |
3% |
0.3 |
Offsite contribution unless brought forward as part of the council’s Accommodation Repurposing Programme. |
|
11 |
6% |
0.66 |
Offsite contribution unless brought forward as part of the council’s Accommodation Repurposing Programme. |
|
12 |
9% |
1.08 |
Offsite contribution unless brought forward as part of the council’s Accommodation Repurposing Programme. |
|
13 |
12% |
1.56 |
Offsite contribution unless brought forward as part of the council’s Accommodation Repurposing Programme. |
|
14 |
15% |
2.25 |
Offsite contribution unless brought forward as part of the council’s Accommodation Repurposing Programme. |
|
15 |
18% |
2.7 |
Onsite unless offsite provision is agreed with the Head of Housing. |
|
16 |
21% |
3.36 |
Onsite unless offsite provision is agreed with the Head of Housing. |
|
17 |
24% |
4.08 |
Onsite unless offsite provision is agreed with the Head of Housing. |
|
18 |
27% |
4.86 |
Onsite unless offsite provision is agreed with the Head of Housing. |
|
19 |
30% |
5.7 |
Onsite unless offsite provision is agreed with the Head of Housing. |
|
20+ |
30% |
6 (+0.3 per dwelling thereafter) |
Onsite unless offsite provision is agreed with the Head of Housing as a special exception. |
|
Allocated sites in the South Devon National Landscape |
|||
|
All sites in the South Devon National Landscape |
Exceptions sites in accordance with Policy H8. |
Onsite unless agreed by the Head of Housing. Unallocated sites in the National Landscape are likely to only be acceptable as rural exceptions affordable housing sites. A higher rate of affordable housing will be sought from rural exception sites in the National Landscape in accordance with Policy H8. |
|
- Affordable housing should be provided on-site where indicated above. Off-site provision or commuted sums will only be considered on sites of 15+ dwellings in exceptional circumstances and must be justified with a planning statement demonstrating that:
- there is a good planning reason why on-site provision is not viable or practical.
- Contributions of land and/or money are made sufficient to achieve the same or greater number of affordable homes than would be achieved through onsite provision.
- Within the South Devon National Landscape, sites (of whatever size) should provide additional affordable housing in line with Policy H8.
- Unallocated sites in the countryside area will be subject to policy H8 Affordable Housing Exceptions sites in the Countryside.
- A site’s overall capacity to accommodate dwellings will be taken into account when calculating the affordable housing requirement. Proposals that artificially sub-divide, or under-develop sites will be resisted.
Tenure Mix
- The tenure of affordable housing should be agreed through the planning process. The council will seek:
- 70% Social Rent
- 30% Intermediate housing (Shared Ownership, and other affordable housing as defined in the NPPF and Glossary).
Regard will be had to up-to-date local evidence of housing need and evidence of viability.
Design and Integration
- Affordable housing must be indistinguishable in appearance from market housing and fully integrated within the development, including provision in clusters.
- Affordable units must meet the Nationally Described Space Standards and Building Regulations Part M4(2) (Accessible and Adaptable Dwellings) unless otherwise agreed.
Viability and Flexibility
- Where applicants seek to provide fewer than the required affordable units due to viability concerns, they must submit a proportionate Viability Assessment in accordance with the National Planning Practice Guidance and local validation requirements. All viability assessments must be:
- Submitted at the planning application stage;
- Made publicly available;
- Reviewed by an independent assessor appointed by the LPA, at the developer’s cost.
- Before reducing the quantity of affordable housing, other options such as changing the tenure mix or other funding sources must be investigated.
Delivery and Timing
- Affordable housing shall be delivered in phases alongside market housing unless otherwise agreed through a planning condition or Section 106 agreement.
- Developers will be required to:
- Enter into a Section 106 Agreement to secure affordable housing;
- Provide details of the proposed Registered Provider or alternative delivery mechanism.
- The early development of affordable housing on site will be encouraged
- The provision of additional affordable housing on non-major sites, or in excess to the plan requirement will be supported in principle, subject to the creation of mixed and balanced communities.
Community and Corporate Plan – Improving the delivery, affordability and quality of housing
Explanation
3.46Torbay has a very pressing need for affordable housing. Around 8% of Torbay’s housing stock is made up of affordable housing, compared to around 18% nationally. Increasing the levels of affordable housing, providing a range of tenures and housing types within mixed and balanced communities can aid social mobility.
3.47Policy H7 ensures that all major residential developments contribute to affordable housing supply, and support the creation of mixed and balanced communities. The policy provides flexibility where schemes are genuinely unviable but prioritises on-site provision in line with national policy and local housing needs.
3.48The Policy also supports the delivery of affordable housing on non-major sites, whilst respecting the nationally prescribed threshold of 10 dwellings (or 1,000 sq. m) outside of the National Landscape. On that basis, non-major affordable housing schemes are likely to come forward through non-S106 routes, unless provided as local need rural exceptions sites (see policy H8 below).
3.49Early discussion with the council’s Head of Housing or Affordable Housing Manager should take place to agree matter such as location, tenure and timing of provision.
3.50When negotiating affordable housing tenure, regard will be had to evidence of housing need, including the latest Housing and Economic Needs Assessment (2026), waiting list and affordability data.
3.51The expectation is that affordable housing should be provided on-site for larger sites. However, the policy allows for the provision of land or financial contributions for provision elsewhere. This must be agreed by the council’s Head of Housing (or equivalent post) and provide for at least an equivalent number and type of affordable homes that would have been provided on site. It should also take into account the additional costs of off-site provision such as site acquisition.
3.52The council will consider a site’s capacity to provide affordable housing and resist attempts to under-develop sites or subdivide plots to minimise affordable housing liability. This also includes providing abnormally large dwellings or void areas in building layouts (unless justified by other constraints such as flood risk etc). It will be assumed as a starting point that sites are capable of providing 30 dwellings per hectare gross, although extenuating factors will be considered. Developments of apartments are likely to be capable of providing significantly higher levels than 30 dwellings per hectare.
3.53When assessing whether land is an “incremental” site where affordable housing may be sought the council will consider matters such as land ownership, whether sites are directly adjacent or connected, and any levels differences between sites.
3.54Torbay’s main need is for rented affordable housing; however, demand for intermediate affordable housing has increased in recent years. It is also important that affordable housing is provided as mixed and balanced communities and that concentrations of deprivation are avoided (see Policy SCS). The provision of intermediate housing can assist with the creation of mixed and balanced communities and aid viability. The council’s preferred means of delivering intermediate housing is through shared ownership homes managed by registered providers. There is currently a high take up for these. The NPPF does acknowledge that other forms of intermediate housing, such as discount market sales housing do exist. Where proposed, other forms of tenure should be agreed with the Head of Housing or Affordable Housing Manager.
3.55The NPPF (paragraph 65) and PPG requires councils to allow Vacant Building Credit to be granted to incentivise the reuse or redevelopment of vacant buildings. Eligibility for VBC will be determined by Torbay Council at application stage. Robust evidence will be required to support an application for VBC. Buildings that have been abandoned or made vacant for the purpose of redevelopment will not be eligible. The council will have regard to the definition of vacant buildings in the CIL Regulations (2010 as amended) when considering VBC eligibility i.e. a vacant building is defined as not having been in lawful use for 6 months or longer in the last 3 years. However, the council will also have regard to the imperative of incentivising brownfield development.
3.56Where the provision of affordable housing may render affordable housing unviable, it is important that early discussion takes place with the council’s Affordable Housing Manager. An independent assessment of viability will be required, with the developer underwriting the cost of the viability assessment. A reduction in the level of affordable housing provision will only be agreed where:
- The provision of affordable housing is shown to make the development unviable.
- Other options to achieve policy compliant level of affordable housing have been explored. These include (but are not limited to) increasing the proportion of intermediate housing, or sale to an affordable housing provider.
- A recovery mechanism is provided that allows affordable housing to be provided should viability improve, based on a deferred calculation of development profitability.
Viability assessments should be proportionate to the proposal and consider whether there are abnormal costs such as contamination or additional policy requirements such as climate change resilience and Habitats Regulations mitigation.
3.57Affordable housing will be prioritised for local people though local lettings policy (Devon Home Choice). Proposals that provide support to groups such as care experienced young people will be given particular support.
3.58This policy will be reviewed periodically to ensure continued alignment with national policy, housing needs, and viability evidence across Torbay.
3.59More detailed advice on the implementation of this policy will be set out in updated Planning Contributions and Affordable Housing guidance.
Policy H8: Affordable housing exceptions sites in the countryside View representations
In the countryside (as defined by Policies L1 and L3 and shown on the Policies Map), the development of sites for affordable housing to meet the needs of local people as a rural exception will be supported where:
- There is a proven need for affordable housing from households that have a strong local connection; and
- The site adjoins a settlement and does not have a significantly adverse impact on environmental, landscape, or historic assets, individually or in combination with other developments; and
- The scale of provision is limited to meeting the identified local need; and
- Dwellings remain as affordable housing for local people in perpetuity.
- The proposal is acceptable in terms of its landscape, ecological and other impacts, and in particular does not have adverse flooding, drainage or water management impacts.
There is an expectation that homes permitted as rural exception housing should be 100% affordable housing.
Where market homes are proposed to support the overall viability of the site, they will need to be supported by a viability assessment indicating why they are necessary to deliver the development. Market homes should in any event be a small proportion of dwellings, up to 30% of homes on site.
Community and Corporate Plan – Improving the delivery, affordability and quality of housing
Explanation
3.60 Policy H8 sets out criteria for considering rural exceptions where this would achieve affordable housing to meet an identified local need. Since the policy allows housing to be built in locations where it would not usually be acceptable, it should be limited to providing affordable housing. To achieve this a s106 obligation will be sought to require the dwellings to be provided as affordable housing and retained as such in perpetuity. Occupation should meet local needs with a cascade to town level and Torbay level if not achieved. This will be managed through a local lettings policy via Devon Home Choice.
3.61It will be assumed that dwellings will be 100% affordable, with an emphasis on social rent. Where it is argued that market housing is needed to achieve viability, robust evidence will be required to demonstrate this, having regard to other available sources of funding including public subsidy.
3.62Policy H8 is expected to deal with relatively small sites in general. Because the dwellings would not normally be acceptable other than to meet affordable housing needs, it is considered appropriate that the normal threshold for affordable housing is waived.
3.63Proposals should not cause serious landscape or ecological harm and should be able to provide safe access.
Policy H9: Self-build housing in Future Growth Areas View representations
To accommodate demand for self-build homes, the provision of at least 1% of dwellings within Future Growth Areas, shall be provided as serviced plots for sale to self or custom home builders.
This will be controlled by the following means:
- The provision of serviced plots in an agreed location will be set out through a s106 Planning Obligation.
- Where plots have been made available and marketed appropriately for at least 3 months and have not sold, the plot(s) may either remain on the open market as self-build for up to 12 months, or be offered to the council for affordable housing. Where no take up of self-build plots occurs within 12 months, it should be offered to the council for the provision of affordable housing.
- Planning permissions should include conditions requiring self-build developments to be completed within 3 years of a self-builder purchasing a plot.
- If provision is made off-site, alternative sites should be provided as serviced plots with planning permission.
- Where the provision of serviced plots for self-build is not practical for site assembly, layout or other reasons, an equivalent number of homes should be provided as affordable housing.
Community and Corporate Plan – Community and Place
Explanation
3.64Policy H9 seeks a small proportion Future Growth Areas to be provided as self-build plots. In the context of this policy, self-build also refers to custom build plots. These should be provided by the developer as serviced plots, and will be allocated from the Self Build Register with first preference to existing Torbay residents or those with a strong family connection.
3.65Where the provision of serviced plots is not practical, for example due to site servicing or insurance reasons, the provision should be rolled into the provision of affordable housing (and additional to the affordable housing requirement). The assumption will be that such units will be offered for sale through a Registered Provider as shared ownership products through a local lettings policy. Similarly, where there is no take up of self-build plots, they should default to affordable housing.
3.66 Where self or custom-built homes are built, whether on allocated sites or through windfall sites, it is essential that CIL Self Build Exemption is applied for as an application validation measure, even if the development is zero rated for CIL.
Policy H10: Houses in Multiple Occupation (HMOs) View representations
The conversion of HMOs to self-contained dwellings will be supported.
Applications for new buildings or sub-division of existing buildings into non-self-contained residential accommodation (HMOs) will only be permitted where the following criteria are met:
- The property is located within easy reach of sustainable transport and community facilities.
- A standard of residential accommodation can be provided that meets or exceeds the council’s standards.
- The scale and nature of the use would not harm neighbourhood amenity, for example by way of noise, general disturbance, litter, on-street parking, or impact on visual amenity.
- To avoid an over-concentration of similar uses that could exacerbate deprivation, no more than 5% of the total dwelling stock within 100 metres of the application site should be HMOs; and the application does not sandwich a dwelling between two HMO properties.
- The building is not within an area of significant deprivation.
- The proposal is not within or directly abutting a Core Tourism Investment Area and would not otherwise adversely affect the character of holiday areas.
- Adequate storage facilities are provided for cycles, waste, and recycling collection; and
- There is supervision by a resident owner or manager, or an appropriate alternative level of supervision. Ongoing management will be secured through condition or s106 Planning Obligations where appropriate.
- Where new dwellings (within Class C3) do not meet the above tests, the council will restrict the change of use to Class C4 (Small Houses in Multiple Occupation).
Community and Corporate Plan – Community and Place
Explanation
3.67 An HMO is a building or part of a building that is occupied as a main residence by more than one household, i.e. unrelated people who do not live together as a family but share some facilities such as a bathroom or kitchen. HMOs with more than 6 occupants are ‘sui generis’ and require planning permission. Small HMOs of 4-6 people fall within Use Class C4. These require planning permission where permitted development rights to change use have been removed, for example through an Article 4 Direction.
3.68Planning control of HMOs is separate from housing legislation. The Housing Act 2004 defines licensable HMOs as 5+ occupants living in more than 1 household in buildings of three stories or more. Note that the existence of an HMO licence does not confer planning permission or imply that the use is acceptable in planning terms.
3.69HMOs form 2.3% of Torbay’s housing stock compared to a national rate of 1.6%. A proliferation of houses in multiple occupation, particularly where badly managed can worsen the serious urban deprivation that besets many coastal towns.
3.70On this basis, ‘sui generis’ or Use Class C4 HMOs will be resisted where there are concentrations of deprivation or where a proliferation of such properties could be harmful to achieving mixed and balanced communities. As a guideline, where applications make up more than 5% of housing stock within a 100m radius, or where proposals are within the 10% most deprived neighbourhoods in the Indices of Multiple Deprivation, they are unlikely to comply with Policy H10.
3.71HMOs should meet an acceptable standard of accommodation to deliver a healthy living environment. This will be taken as those set out in: Our standards for Houses in Multiple Occupation - Torbay Council. This includes amenity, living conditions, space standards, waste and recycling provision.
3.72HMOs should contain adequate provision for waste and recycling, cycle storage and resident amenity space. HMOs should seek to provide an area of 30-35 square metres per single bedspace. Communal areas such as lounges and kitchens may be counted towards to this space. Where permission is granted for HMOs, the council will require the property to be appropriately managed, either through an on-site manager or other arrangement that provides for 24 hour emergency cover. This will be secured through planning condition or s106 Planning Obligations, and a monitoring obligation sought.
3.73HMOs will not be supported in Core Tourism Investment Areas and other key tourism locations where they would adversely affect the tourist economy. Unauthorised HMOs will be prioritised for enforcement action. Note that the Tourism Policies (especially TO3) have been drafted to support conversion of holiday accommodation into self-contained residential dwellings outside of CTIAs.
3.74Policy H4 will apply to all HMOs. The council will use these Policy criteria in considering whether to pursue enforcement action against existing unauthorised HMOs. The Policy aims to reduce the number of poor-quality HMOs and to slow the growth in their number in the Bay, whilst acknowledging that well-run establishments can contribute to meeting a need for low-cost accommodation.
3.75 Note that Policy H10 does not apply to accommodation where significant care or ongoing support is provided by a charitable organisation. Such uses are dealt with in Policy H11 below.
3.76The council will resist very large dwellings which are likely to be HMOs where they fail the tests of this policy. In Community Investment Areas (i.e. within the top 20% most deprived neighbourhoods), the council will restrict permitted development rights to convert Class C3 dwellings to Class C4 HMOs.
Strategic Policy H11: Specialist housing for people in need of care or support View representations
The council will support measures to help people live independently in their own homes and to live active lives within the community.
This will be achieved through the following:
- All new dwellings should be capable of adaptation for disabled people, as far as is practical. All major developments should provide a minimum of 25% of all new homes to Building Regulations Approved Document Part M4(2) (accessible and adaptable dwellings) standard.
- The provision of accommodation providing additional support and assistance to local care-experienced young people will be supported unless other policies in the Local Plan provide a strong reason for refusal.
- Adaptations to assist people living with disability will be supported unless they conflict significantly with other Local Plan Policies. Where accommodation is provided for annexes for relatives or other dependants, the council will require accommodation to revert back to being part of the main dwelling when no longer needed for annex purposes, unless the annexe is suitable for residential accommodation according to the policies and obligations set out in this plan.
Age Restricted Accommodation
- Specialist and age-restricted accommodation (irrespective of use class) should be aimed at meeting the needs of local people, or those with a strong family connection. The occupation of specialist and age restricted accommodation will be restricted to people living in Torbay for a minimum of five years or with a direct family member living in Torbay. Exceptions to this will be provided where one or more of the following apply:
- Specialist accommodation such as specialist dementia care and facilities etc. for Torbay residents with support of adult social care
- Affordable housing or institutions (including extra care managed by local lettings agreement)
- Where specialist accommodation is not restricted to occupation by people with a strong local connection, and (i)- (ii) above does not apply, the council will seek financial contributions via s106 Planning Obligations to meet likely local healthcare and social service costs generated by the development. This should reflect the average additional cost to Torbay Adult Social Care and the NHS arising from inwards migration of people likely to require additional care and support over the lifetime of the development.
- Specialist accommodation for older people or other people in need of care should be located within easy reach walking and wheeling distance of community facilities, places of worship, shops, and public transport. They should be located on relatively level sites where possible. Proposals should show how they will promote social connectedness and reduce social isolation.
- New care homes and other specialist accommodation, extensions to existing care homes and development of retirement villages will only be approved where:
- Occupancy is restricted to local residents as per criteria 4 above.
- they will not harm the creation or retention of mixed and balanced communities.
- they will not add undue pressure on local healthcare or social services; and
- the accommodation leads to an improvement in the quality-of-care facilities provided especially the provision of specialist nursing or care facilities.
Where development, including residential development, places an additional need upon health services, community or other facilities, the council will seek financial contributions towards the funding of those facilities.
Community and Corporate Plan – Community and Place
Explanation
3.77A key issue that Torbay faces is an ageing population. By 2032, 30% of Torbay’s population is projected to be aged 65 or older, up from 26% in 2022. This can bring considerable social and economic benefits to an area. However, it also raises significant health and accommodation issues and costs. In addition, there is a wide range of people with additional needs who may require some form of assistance to live independently. On this basis it is important that the provision of homes for older people assists with freeing up local housing stock for working age people and families. It will be important that new age-restricted housing does not lead to increased inwards migration of older people.
3.78The overarching aim of Policy H9 is to assist people to live good quality of life in their own homes for as long as possible, and supports adaptations and the appropriate provision of specialist accommodation.
3.79 Torbay’s need for specialist housing was assessed by Housing LIN (Local Intelligence Network) in 2026 (forth coming) and Torbay Housing Needs Assessment (ORS, 2026). Evidence indicates a large increase in older people living along and the need to provide better specialist facilities; but a falling need for care home spaces offering no additional services
3.80 Torbay Council’s and the Torbay and South Devon Healthcare NHS Foundation Trust’s policy is to help people to live in their own homes for as long as possible. Adapting homes to provide facilities such as wheelchair access will not usually require planning permission, however a sympathetic view will be taken of people’s needs in instances where permission is required. The creation of annexes for dependent relatives will be supported subject to design and neighbour amenity matters. It will usually be necessary that annexes are subject to a planning condition requiring planning permission to be sought for them to be used as a separate dwelling.
3.81Age-restricted dwellings offering no additional facilities (sometimes referred to as sheltered housing) is likely to fall within use class C3, but subject to different space, parking and open space standards to general needs housing. Extra-care and supported housing providing additional care and facilities may fall within Use Class C2 or C3 but is still “housing” and liable for affordable housing under Policy H7.
3.82The council recognise that there is a need for housing offering additional support and assistance for young people, including care experienced young adults and people with additional needs. These should be run by a recognised body such as a Registered Provider as affordable housing and provide additional support such as links to local employers’ training agreements. Such dwellings may fall within Use Class C3(b) or sui generis depending on the number of residents and whether care is provided. Policy H11 seeks to provide a supportive framework for such accommodation, subject to other Local Plan considerations, particularly management arrangements and neighbour amenity.
3.83Where an application is likely to lead to an increase in health and social care costs in the area, the council will seek s106 Planning Obligations to meet the additional cost to the area. This will not be sought where occupation is restricted to Torbay residents or people with a strong family connection. This will generally be taken to mean 5-years or more residency or a direct family connection. In the case of affordable housing, occupancy will be managed via local lettings agreement at the discretion of the Head of Housing.
Policy H12: Proposals involving the loss of care accommodation
Proposals involving the loss of existing care accommodation will be supported where it is demonstrated that it does not represent the most appropriate way of delivering care, or it provides a type of accommodation that is not needed.
Proposals for change of use or redevelopment of care accommodation should achieve a good quality of residential accommodation.
Where such a change of use is agreed, the creation of family homes or employment space will be encouraged, and the council will seek the restoration of buildings by the removal of unsightly features or additions relating to their specialist use.
Community and Corporate Plan – Community and Place
Explanation
3.84 As set out in Policy H11 the majority of Torbay’s housing need, including specialist accommodation should be met by assisting people to live in their own homes, including assisting them to down-size to age restricted and extra care dwellings. Nursing homes should provide for facilities such as dementia care or specialist facilities, and there is unlikely to be a need for care homes that provide no additional nursing or specialist facilities.
3.85Properties converted into care homes, for example from Victorian Villas often lack facilities such as level access or ensuite accessible wet rooms. Policy H12 recognises that some care homes should convert, or be redeveloped, for residential purposes. This will allow need to be met though more modern purpose-built facilities.
3.86Regard should be had to the design policies in the Local Plan in relation to the sympathetic conversion of older buildings, particularly the removal or improvement of unsightly features and additions.
Policy H13: Sites for travellers View representations
The Local Plan will provide for a temporary negotiated stopping places for Travellers within Torquay Gateway and Collaton St Mary Future Growth Areas. Provision may be made offsite, subject to suitable alternative sites being provided by the developer. These should have regard to the criteria below.
Other applications for caravan sites for travelling people, including residential sites for settled occupation, transit sites and temporary stopping places, will be assessed against the following criteria:
- Evidence of need for pitches for travellers or plot/yards for travelling show people.
- The availability and suitability of accommodation on existing mobile home sites with licences for permanent occupancy.
- Proposals should promote peaceful and integrated co-existence between the site and the local community. They should not be to the detriment of the amenities of adjoining areas in respect of noise and other disturbance arising from the movement of vehicles to and from the site,
- Sites should be provided with a satisfactory means of vehicular access, together with adequate provision for turning, parking and stationing of incidental business vehicles on the site.
- Sites should be provided with an appropriate level of essential services including access to drinking water, refuse collection and sewage disposal.
- Sites should be located within reasonable distance of local services and facilities (e.g. shops, schools, and hospitals).
- Sites should not be located in areas at risk of flooding.
- Sites will be acceptable outside of the settlement boundary only if they are well-screened and do not conflict with landscape, nature conservation, countryside, and agricultural protection policies in the Local Plan.
- Proposals in in rural or semi-rural settings, should ensure that the scale of such sites does not dominate the nearest settled community.
Community and Corporate Plan – Community and Place
Explanation
3.87The government’s Planning Policy for Traveller Sites was updated in December 2024 as a sister document to the NPPF. Where there is an identified need, councils should maintain a 5 year supply of pitches. Pitches may include:
- Residential sites for settled occupation (with infrastructure including provision of sanitation and other services);
- Transit sites (possibly with limited facilities); and
- Temporary stopping places (with normally only basic facilities)
- Plots or yards, for travelling show people with facilities to allow over-wintering and storage of equipment.
3.88Torbay does not have a history of settled traveller or Romani Gypsy communities, or others with a heritage of travelling expressing a wish for pitches. Furthermore, there have been no planning applications for any type of sites in the Unitary Authority area.
3.89The 2014 Gypsy and Traveller Accommodation Assessment (GTAA) in Torbay confirmed that no evidence existed that indicated a need for the council to make provision for permanent or transit site accommodation for travellers or travelling showpeople. However, there is a need to identify negotiated stopping sites. Evidence of need (if any) is assessed as part of the
3.90Un updated assessment of need for accommodation will be provided by the 2026 GTAA (ORS- forthcoming). In the event that a need for a permanent site is identified, the first preference will be in the built-up area in proximity to schools and other services. Torbay does have a significant stock of mobile home accommodation on the West of Paignton that is likely to meet demand for settled accommodation. If a need for local-need affordable pitches in the rural area is identified, Policy H13 will be the starting point for determining proposals.
