Torbay Local Plan Regulation 19 Publication Version and Consultation
Other elements in this consultation
Chapter 6. Moving Torbay - Sustainable travel and inclusive access View representations
Strategic Policy TAS: Transport Vision and Hierarchy View representations
Transport Vision and Hierarchy
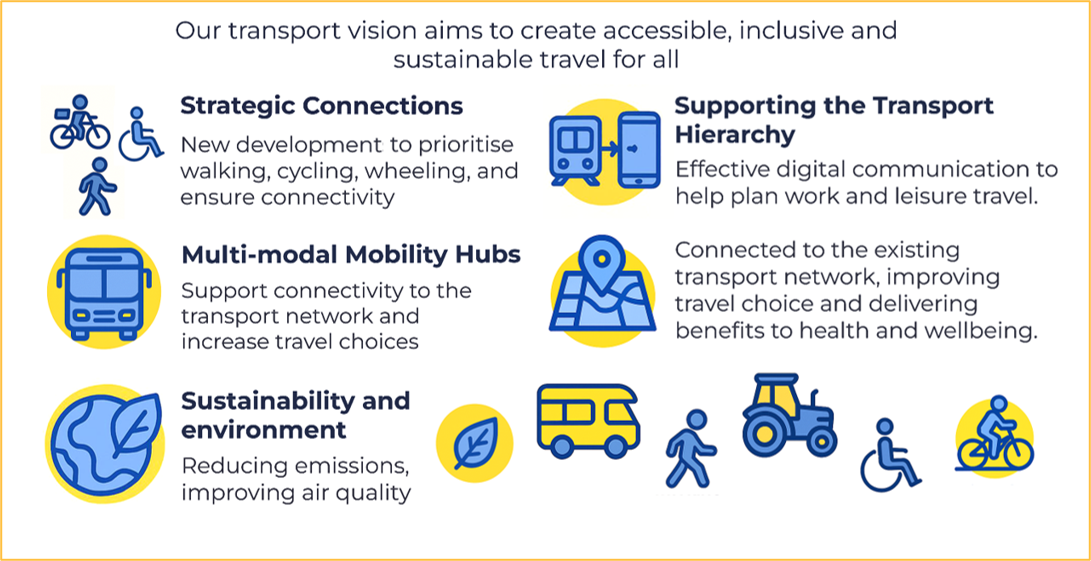
To deliver Torbay’s vision-led approach to transport and place-making, all new development shall contribute to the achievement of the Transport Vision:
To provide integrated, accessible, and inclusive transport for everyone, in line with the transport hierarchy, that facilitates growth and supports reaching net zero carbon.
Development proposals will be supported where they apply a vision-led approach to transport and place-making, contributing to the achievement of the Transport Vision, providing high quality, safe, healthy and accessible places.
All development will have regard to the transport hierarchy, demonstrate that patterns of movement, streets, parking, servicing and public realm are integral to the design of well-connected, attractive and sustainable places. Development must prioritise safe, direct and attractive access by walking, wheeling, cycling and public transport to homes, jobs, education, healthcare, town centres and other everyday services, while also supporting opportunities for digital connectivity and reduced need to travel where appropriate.
Community and Corporate Plan – Community and Place
Explanation
6.1Transport has a significant impact on our local environment, and it is therefore important to keep people and businesses connected whilst also improving air quality, enhancing our natural environment and reducing emissions. By improving transport connectivity and sustainability it will help deliver the transport infrastructure that is needed for our people and our place, underpinned by the need for resilience and safety on the network.
6.2The transport hierarchy ensures that as much emphasis as possible is given to the most sustainable modes of transport and that there is a choice of transport options for all.
Policy TA1: Assessing and mitigating the impact on the transport network
To assess and mitigate the impact of development and to promote sustainable travel choices, the following information will be required:
- A Transport Assessment and Travel Plan: where the proposed development is likely to have significant transport and related environmental impact (in accordance with Department for Transport guidance); or
- A Transport Statement: where the development has relatively minor transport implications (in accordance with Department for Transport guidance).
A walking and cycling route audit shall be included within the Transport Assessment or Statement. This should relate to immediate site and surrounding areas, including travel origins and destinations for all users and desire lines.
All new development that affects transport, especially if it leads to more journeys and/or increases demand for sustainable travel, will be expected to contribute towards mitigating its impact and delivering a safe, effective and inclusive transport system. This could include direct improvements and/or financial contributions towards enhanced transport infrastructure or service provision.
In some cases, the parking requirements defined through policy TA4 account for an expectation of increased demand for sustainable travel and improvements and/or contributions will be necessary.
Essential infrastructure to support delivery outcomes set out in a Transport Assessment, Statement and/or Travel Plan must be provided as part of the development as an additionality to the wider sustainable travel contributions expected of all development.
Community and Corporate Plan – Community and People
Explanation
6.3Appropriate and proportion assessment of the impact of development on the transport network is necessary to ensure it is not adversely impacting or stifling economic growth.
6.4Travel Plans should be site-specific, evidence-based and proportionate. They should set clear, measurable modal share targets (for all users), annual monitoring and reporting commitments, review triggers and financial bonds where appropriate to support mitigation measures if targets are not met. Where there is an existing Travel Plan but only minor transport implications are expected, an update to the Travel Plan may still be necessary.
6.5It is important that all development takes accountability and responsibility for the impacts it has on the transport network, and makes an appropriate contribution to delivering appropriate mitigations for these to achieve the Transport Vision.
Policy TA2: Delivery of a safe, effective and inclusive transport system View representations
A safe, effective and inclusive transport system will be achieved through:
- Delivery of the Transport Vision and Hierarchy across all development providing more travel choice for all;
- Focusing development in locations that are accessible and can be safely connected, through direct and efficient routes, for walking, wheeling, cycling and public transport, as well as by private vehicles to essential, everyday facilities;
- Providing opportunities for digital communication and remote working to reduce the need to travel;
- Prioritising road safety
- Maximising the opportunities for sustainable transport of freight;
- Appropriate provision of facilities for disabled persons, such as suitable levels, signage, and facilities; and
- Supporting the delivery of the objectives of the Local Transport Plan, including considering impacts outside of Torbay.
Strategic Improvements
The Council will support strategic transport improvements that strengthen connections within Torbay, to the wider sub-region, and to national and international markets, where they enable efficient, reliable and inclusive movement in line with the transport hierarchy, including those set out in the Local Transport Plan and other supporting modal plans.
Where relevant, proposals should support seamless interchange between all modes and improve journey reliability, affordability, accessibility, legibility and resilience.
Land will be safeguarded and developer contributions sought where justified to enable delivery.
Development and infrastructure proposals should support healthier communities, climate resilience and net environmental gain, informed by collaboration with transport providers, infrastructure operators and neighbouring authorities where cross-boundary impacts arise.
Community and Corporate Plan – Community and People
Explanation
6.6An effective and efficient transport network is vital for people’s lives and livelihoods, supporting Torbay to be healthy, happy and prosperous, improving the quality of life for residents and create a fairer and healthier society.
6.7This includes:
- A safe and reliable transport network for all
- Strengthening walking routes around key areas and to/from key facilities providing opportunities for physical activity, social interaction and access.
- Delivery of high quality cycle infrastructure to develop safe cycling routes for all, not just on key trails but also the links to those
- Supporting a step change in public transport service and infrastructure provision, especially on core routes,
- Better integration to increase travel choice and opportunity,
- A cohesive network of electric charging
- Continued investment in the existing highway network to ensure resilience and address capacity constraints where possible
6.8Development will be expected to deliver and contribute to local strategic enhancements. Particularly where related to town centres and harbour areas, these shall also consider measures to enhance accessibility and use of taxi and ferry services.
6.9To deliver the Local Plan’s aspirations and objectives, including regeneration of the town centres and address deprivation, improvements are needed to ensure the strategic transport network across all modes is fit for purpose and accessible, around the Bay and to the wider sub region and beyond. This is vital to delivering economic prosperity and also to support new development, ensuring the success of the Strategic Delivery policies.
6.10The visual impact of transport infrastructure (including signage) within the street scene should be kept to a minimum, to avoid proliferation of unnecessary clutter or harm to amenity and the historic features.
Walking, Wheeling and Cycling Network
6.11Torbay’s Local Cycling and Walking Infrastructure Plan (LCWIP) identifies Bay Trails and supporting/connective walking, wheeling and cycling infrastructure across Torbay, as well as enhancement and protection of the South West Coast Path and King Charles III England Coast Path. There are also LCWIPs covering neighbouring areas which combine to enhance cross boundary travel.
Local Public Transport Services
6.12Improvements to the bus and public transport networks and supporting infrastructure to provide a step change in quality, accessibility and integration with other forms of transport, within, to and from Torbay as appropriate.
Mobility Hubs
6.13Development of multi-modal mobility hubs in key locations will improve connectivity to the transport network and increase travel choices (See Policies Map). Individual hubs may provide different facilities appropriate to the location, but all major development must consider opportunities. Sites suitable for more significant and/or bespoke facilities include (but are not limited to):
- Paignton Transport Gateway, bringing together investment in the railway station, bus station, car parking and public realm
- the former Park and Ride site at Churston, Brixham,
- the site adjacent to Gallows Gate. Torquay.
Proposals that contribute to the delivery of these sites will be supported where in accordance with other policies in the Local Plan.
Electric Vehicle Infrastructure
6.14Electric vehicle infrastructure will not be considered in isolation and will feature across strategic and non-strategic investments in the transport network.
Rail Network
6.15 A new railway station, Edginswell Station, within the Torquay Gateway, will support residential growth, employment sites, and critical health facilities, whilst upgrades to existing stations will provide enhanced accessibility and other facilities to ensure everyone can access rail services.
6.16Development of proposals to extend the railway line to, and with a new station at, Goodrington Sands and continued maintenance and enhancement of the rail network serving the Bay, supporting the future needs.
6.17Minimising the impact of development upon level crossings, and where necessary seeking developer contributions to help fund improvements to, or consider alterations to the operation and safety of, level crossings, where these are required as a result of development.
Highway Network
6.18 Multi-modal enhancement of the Major Road Network, including the critical junctions and improving the flow of traffic, to ensure reliable connectivity within, to and from Torbay, with improvements to air quality along the corridors. A comprehensive solution to transport issues is needed to enable the development in Collaton St Mary (SDP4), and development contributions are expected to help fund these strategic improvements.
6.19On-line multi-modal improvements, resilience, and traffic management schemes where necessary to protect and enhance critical route infrastructure.
Policy TA3: Development layout, access and connectivity standards View representations
Delivering suitable layouts
All layouts will support sustainable travel as the first choice, prioritising a people-first approach. Layouts should respond to the site context, be inclusive and accessible and reflect the principles of healthy streets and Manual for Streets.
Direct and efficient multi-modal travel links to, from and through new development will be provided for, or secured in perpetuity, delivering unfettered connectivity and providing connections to facilities, services, open space and potential future development beyond the site boundary. To support this, ransom strips will be resisted.
This will include provision or connection to a network of footpaths, cycle routes, green infrastructure and public transport which shall include provision of, or future provision for, public rights of way and permissive paths – particularly within masterplan and growth areas where there is a wider benefit.
All development shall provide safe turning/manoeuvring and stopping areas for vehicles within the site, including deliveries. Measures for emergency service vehicles, waste collection vehicles and public transport vehicles to access and service the site will be included, as necessary and appropriate, in a way that would not disrupt the service they provide.
All new highway infrastructure (including walking, wheeling and cycle connections where there is a wider benefit) will be constructed, completed and maintained to the council's approved highway standards, meet highway safety standards and be available for use by the occupants, and other users of the development – including those linking through from neighbouring areas.
The Local Highway Authority will seek to adopt highway infrastructure via Section 38 of the Highways Act 1980 as a default position. Where this is not achievable a Private Management and Maintenance Plan confirming funding, management and maintenance regimes for the lifetime of the development will be required.
Accessing the highway network
Any new access (vehicular, pedestrian or cycle) to/from the highway network will:
- Provide appropriate and suitable access for all modes, prioritised in accordance with the Transport Hierarchy, to a safe standard, that minimises conflicts between modes and users;
- Maintain an acceptable network capacity or provide suitable mitigation; and
- Not have an unacceptable impact on road safety
Community and Corporate Plan – Community and Place
Explanation
6.20It is an important principle that new development should integrate with the surrounding area in terms of its connectivity for all modes providing safe, free flowing and well maintained access throughout the development and the surrounding area.
Policy TA4: Parking and shared transport provision
Parking for all development should be provided in accordance with the council’s adopted parking standards, unless a robust, site-specific justification demonstrates that an alternative level of provision is appropriate having regard to accessibility, development type and mix, local car ownership, highway safety, parking stress, seasonal demand and the availability of sustainable transport options.
Appropriate levels and standards of parking will be incorporated for all users, including cycles, adapted cycles, scooters, powered two-wheelers, mobility scooters, blue badge holders, visitors, deliveries, servicing vehicles, shared transport and electric vehicle charging. Parking must be safe, secure, accessible, convenient, well-managed and integrated into the design of development so that it supports placemaking, does not dominate the built environment and protects pedestrian and cycle priority.
The loss of existing parking or servicing provision for any mode will be a material consideration in planning applications. Where existing provision is displaced, applicants must demonstrate that replacement provision, demand management or mitigation is sufficient to avoid unacceptable effects on highway safety, accessibility, local amenity, parking stress, town centre vitality and community safety.
Shared transport, car clubs, bike share and similar mobility services will be supported where they demonstrably reduce private car use and parking demand. They should not normally be treated as a direct substitute for required parking unless this is justified through a Transport Assessment or Transport Statement, secured through a Travel Plan or management plan, and supported by long-term delivery, monitoring and funding arrangements.
Where parking provision is proposed below the relevant standard, applicants must provide proportionate evidence that the reduced level will not cause unacceptable overspill parking, highway safety issues, community conflict or harm to amenity. Mitigation must be secured where necessary, including additional active travel measures, public transport support, shared transport, parking management, permit-free arrangements, delivery and servicing controls, or contributions towards sustainable transport infrastructure. Such measures must be additional to the wider sustainable travel requirements expected of all development and must be maintained for the lifetime of the development.
In applying site-specific parking requirements, the council will seek to minimise community conflict, anti-social parking and obstruction of streets, footways, cycle routes and access for emergency, refuse and servicing vehicles. Significant weight will be given to highway safety, inclusive access, community safety and the need to maintain attractive, accessible and well-functioning places.
Where development is proposed in Controlled Parking Zones, residents’ parking schemes, areas of high parking stress, town centres or other locations where overspill parking could be harmful, the council may require permit-free or low-car development, parking surveys, parking management plans, legal agreements, Traffic Regulation Orders or other enforceable measures to ensure that the development operates as intended.
Table 15: In Principle Minimum Parking Standards:
|
Cycle Parking |
Dedicated cycle parking is required within all new development and must be considered from the outset of the design process. It should be secure, covered where appropriate, well-lit, naturally overlooked, convenient to use, accessible by step-free routes wherever practicable, and located closer to main entrances than general car parking except for blue badge parking. Cycle parking must be designed for the exclusive use of cycles and maintained in perpetuity. Storage in habitable rooms, bin stores, circulation areas or balconies will not be acceptable. A proportion of spaces should be suitable for adapted cycles, cargo cycles, trailers and other non-standard cycles, with charging provision for e-bikes and e-cargo bikes where appropriate. Where cycle parking is provided within a standalone store or internal area, access should be level or step-free where practicable, users should not have to negotiate more than one door with their cycle, and doors should be wide enough to accommodate non-standard cycles. Where rear storage is proposed, an accessway should be designed in from the beginning to avoid the need for cycles to pass through habitable rooms. Provision for safe and secure electrical charging should be made within or immediately adjacent to cycle parking where e-bike or e-cargo bike use is likely, subject to appropriate fire safety, management and maintenance arrangements. Residential use: 1 space per bedroom Houses in multiple occupation: 1 space per letting bedroom |
|
Provision for scooters (foot propelled) and powered two-wheeled vehicles including motorcycles. |
Secure, safe and conveniently located provision should be made for foot-propelled scooters and powered two-wheelers, including motorcycles and mopeds, where demand is likely. Powered two-wheeler parking should be clearly signed, naturally overlooked, well-lit, accessible without conflict with pedestrians and cyclists, and include anchor points or equivalent security features where appropriate. Major developments should provide powered two-wheeler parking based on at least 5% of the car parking provision. Minor developments will be considered on a case-by-case basis, having regard to the nature of the use, accessibility, expected demand and opportunities to avoid informal or obstructive parking. |
|
Provision for mobility scooters: |
New development that is likely to cater for those making use of a mobility scooter, such as age restricted housing and extra care units, will be expected to make provision for storage areas and dedicated charging points on the ground floor and must form an integral element of the design of the development. |
|
Electric Vehicle Charging provision: |
New houses with at least one designated parking space within the curtilage of the plot must provide at least one active electric vehicle charging point. For flatted, communal and non-residential parking, active and passive electric vehicle charging infrastructure should be provided at a level appropriate to the scale, use, parking layout, likely dwell time and future demand, with details agreed with the Local Planning Authority. As a starting point, residential development with off-street parking should provide 50% active charging provision and commercial development should provide active charging for 25% of spaces, with passive provision for the remaining spaces unless otherwise justified. For residential extensions creating additional bedrooms, where off-street parking exists, provision must include at least passive provision, with cable runs, for an EV charging point. |
|
Disabled parking requirements: |
Residential development should provide at least one accessible parking space for each wheelchair accessible dwelling, together with appropriate provision for disabled visitors and future adaptation where spaces are not initially laid out as accessible bays. Non-residential development should provide blue badge parking at a level appropriate to the use, total parking provision and expected demand, located close to the most suitable accessible entrance with safe, level access. |
|
Parking for People with Young Children and specialist parking |
Provision for child and parent or specialist parking for development where appropriate. |
|
Shared Transport /Car Club |
Residential developments of 100 or more homes should provide space and safe access for shared cycle provision at a ratio of at least 1 shared cycle space per 20 homes and shared car provision at a ratio of at least 1 car club space per 100 homes, unless a Transport Assessment or Transport Statement demonstrates that an alternative level is more appropriate. For residential, leisure, visitor accommodation and employment uses, contributions towards shared transport, car clubs, bike share, public transport or other mobility measures may be required where these are necessary to support reduced parking provision, manage demand or improve sustainable travel choices. |
|
Car parking provision: |
All development should provide an appropriate level of car parking for occupants, staff, visitors and operational needs, while avoiding excessive provision that would undermine sustainable travel or dominate the design of the site. Where no specific standard is defined, parking should be justified through a reasoned and site-specific assessment of likely demand, accessibility, use, occupancy, travel patterns, parking stress, seasonal peaks and opportunities for sustainable travel. Detailed requirements for other uses will be set out in supporting guidance. General Minimum Parking Standard: Houses: 2 spaces per dwelling as a general minimum, excluding garages unless the garage is of sufficient size to function as a usable parking space and additional on-curtilage parking is provided. Apartments: 1.5 spaces per dwelling as a general minimum, including an appropriate proportion of visitor parking unless otherwise justified by location, accessibility, tenure, dwelling size and parking stress evidence. Larger dwellings, family housing and specialist accommodation may require additional parking where justified by likely occupancy, car ownership, accessibility and local parking conditions. Parking provision must include additional provision for visitors, appropriate to the nature and scale of the development. HMOs should provide 0.25 car parking spaces per letting bedroom, with fractions rounded to the nearest whole number, unless robust evidence demonstrates that a different level is appropriate. Cycle parking should be provided at 1 space per letting bedroom. Town Centre and Accessible Locations Designated town centres: A reduced level of parking, including low-car or car-free development, may be agreed where this is justified by accessibility, parking stress evidence, public transport availability, active travel provision, town centre character and the availability of public or shared parking. Where parking standards are not met, additional sustainable transport measures will be required to offset parking demand for the lifetime of the development. Reduced parking provision must be robustly justified in a Transport Assessment or Transport Statement and Travel Plan, and may be secured through permit-free arrangements, parking management plans, legal agreements or other enforceable measures. Accessible locations outside designated town centres: A reduced level of parking may be agreed for sites within convenient walking distance of high-frequency public transport, local services and active travel routes. This will normally mean sites within 400m walking distance of a national rail station or a bus stop served by services operating at least every 20 minutes during the main part of the day, subject to consideration of route quality, gradients, barriers to movement and local context. In accessible locations outside designated town centres, reduced parking will normally be expected to provide at least 1 space per dwelling plus 0.5 spaces per dwelling for visitors, unless robust evidence demonstrates that a lower level can operate without unacceptable overspill parking or harm to highway safety, amenity or community safety. Where the standard cannot be provided, additional sustainable transport, shared transport, public transport or parking management measures will be required where they can adequately offset parking demand for the lifetime of the development. |
Table 15a: Zonal residential parking standards schedule
|
Standard |
Town Centres |
Accessible Corridors |
All other areas |
Notes and evidence requirements |
|
Zone definition |
Sites within designated town centre boundaries. |
Sites within convenient walking distance of a bus stop served by the 12 or 22 bus service. |
Sites outside designated town centres and outside Accessible Corridors. |
Walking distance must be measured by a safe, direct and usable pedestrian route, not as the crow flies. |
|
Houses |
0 to 1 space per dwelling. Car-free or low-car development may be acceptable where justified. |
1 space per dwelling plus visitor provision. |
2 spaces per dwelling. |
Garages should not normally count unless they are of usable dimensions and additional on-plot parking is provided. |
|
Apartments |
0 to 0.75 spaces per dwelling, subject to evidence and management. |
1 space per dwelling plus 0.25 to 0.5 visitor spaces per dwelling. |
1.5 spaces per dwelling, including an appropriate visitor allowance. |
Lower provision must reflect dwelling size, tenure, accessibility, likely occupancy and local parking stress. |
|
HMOs |
Car-free or low-car provision may be acceptable where justified. |
0.25 spaces per letting bedroom, rounded to the nearest whole space. |
0.25 spaces per letting bedroom, rounded to the nearest whole space. |
Cycle parking at 1 space per letting bedroom. Additional evidence may be required where streets are constrained. |
|
Visitor parking |
To be justified by evidence; may be omitted where public, shared or managed parking is available. |
Normally 0.25 to 0.5 spaces per dwelling, depending on dwelling mix and local conditions. |
Included within the apartment standard; separate provision may be required for houses and larger schemes. |
Visitor spaces should be unallocated, clearly identified and managed for visitor use. |
|
Blue badge parking |
At least one accessible parking space for each wheelchair accessible dwelling. Where spaces are not initially laid out as accessible bays, sufficient space should be safeguarded for future adaptation. Visitor blue badge parking should be provided where visitor parking is provided. |
Blue badge spaces should be closest to accessible entrances and served by safe, step-free routes. |
||
|
Cycle parking |
Residential development: 1 secure, covered and accessible cycle space per bedroom. HMOs: 1 space per letting bedroom. A proportion of spaces should accommodate adapted cycles, cargo cycles and trailers. |
Cycle parking must be integral to layout and closer to entrances than general car parking where practicable. |
||
|
EV charging |
Where off-street parking is provided, active and passive electric vehicle charging infrastructure should be provided in accordance with current Building Regulations and local policy requirements. |
Communal charging should be designed for safe, convenient and managed access. |
||
|
Reduced parking evidence |
Any proposal below the relevant standard must be justified through proportionate evidence, including local parking stress, car ownership, dwelling mix, tenure, accessibility, walking and cycling conditions, bus service quality, seasonal demand and likely occupancy. |
Mitigation may include permit-free arrangements, parking management, car clubs, Travel Plans, public transport support and active travel improvements. |
||
For the purposes of this schedule, “convenient walking distance” should normally be interpreted as up to 400 metres by a safe, direct and usable walking route. The distance should be reduced where gradients, severance, poor footway conditions, lack of safe crossing facilities, lighting, personal security issues or other barriers mean that access to the bus stop is not genuinely convenient.
Reduced parking provision in Town Centres and Accessible Corridors will not be accepted automatically; applicants must demonstrate that the development can operate without unacceptable overspill parking, highway safety impacts, obstruction of footways, harm to amenity or community conflict.
How to apply the schedule
Applicants should apply the zonal parking standards using the following staged approach. The level of detail required should be proportionate to the scale of development, the degree of departure from the relevant standard and the sensitivity of local parking conditions.
- Identify the correct zone. Confirm whether the site is within a designated town centre, an Accessible Corridor, or All other areas. For Accessible Corridors, applicants must demonstrate that the site is within convenient walking distance of a bus stop served by the 12 or 22 bus service, measured by a safe, direct and usable pedestrian route.
- Apply the relevant starting standard. Calculate the parking requirement by dwelling type, including houses, apartments, HMOs, visitor parking, blue badge parking, cycle parking and electric vehicle charging. Fractions should normally be rounded up unless the applicant can justify an alternative through a site-wide parking and management strategy.
- Consider the local context. Review site-specific factors including local car ownership, existing parking stress, Controlled Parking Zones or residents’ parking schemes, street width, footway conditions, gradients, access for emergency and refuse vehicles, seasonal demand, visitor accommodation pressures, town centre activity and the availability of public or shared parking.
- Justify any reduction. Where provision is proposed below the relevant standard, the applicant must provide proportionate evidence that the development can operate without unacceptable overspill parking, highway safety impacts, obstruction of footways, harm to amenity or community conflict. Evidence may include parking surveys, car ownership data, accessibility analysis, dwelling mix, tenure, Travel Plan measures and parking management proposals.
- Secure mitigation where needed. If reduced parking is accepted, mitigation may be required through planning conditions, obligations, legal agreements or other enforceable measures. This may include permit-free development, parking management, car club or shared mobility provision, enhanced cycle parking, public transport support, walking improvements, Travel Plan monitoring or contributions towards sustainable transport infrastructure.
- Design parking as part of placemaking. Parking, servicing, cycle storage and charging infrastructure must be integrated into the layout from the outset. Parking should be safe, inclusive, accessible, overlooked where appropriate, well landscaped and designed so that it does not dominate the street scene or interrupt pedestrian, cycle or public transport movement.
Community and Corporate Plan – Community and Place
Explanation
6.21Parking standards need to balance the practical parking needs generated by development with the council’s wider objectives for sustainable transport, good design, healthy places, town centre regeneration and climate change. The policy recognises that many residents, visitors and businesses will continue to need access to motor vehicles, particularly in less accessible locations and during seasonal peaks. It therefore seeks to provide adequate, usable and well-designed parking while ensuring that parking provision does not undermine active travel, public transport, efficient use of land or the quality of the built environment.
6.22A flexible, evidence-led approach will be taken where lower levels of parking are proposed in designated town centres, accessible locations and sustainable transport corridors. Such reductions will only be acceptable where they are supported by robust evidence and secured mitigation. This may include high-quality cycle parking, car club or shared mobility provision, public transport support, travel planning, parking management, permit-free arrangements or financial contributions towards sustainable transport. These measures must be additional to the normal sustainable transport requirements of development and should be capable of being monitored and maintained over time.
6.23Changes of use, conversions, HMOs, visitor accommodation and high traffic-generating uses will be particularly scrutinised where they could intensify parking demand or alter existing parking patterns. Applicants may be required to provide parking stress surveys, parking management plans, servicing plans or seasonal assessments where local circumstances indicate a risk of overspill parking, community conflict, highway safety impacts or harm to local character. In Torbay, particular regard should be given to peak summer visitor demand, town centre conditions, constrained streets, topography and the needs of disabled people, servicing vehicles and emergency access.
6.24The layout and design of parking should be considered as part of the overall placemaking strategy for a site. Car parks, parking courts and on-plot parking should be accessible, safe, overlooked, well landscaped and designed to minimise visual dominance. Parking should support, rather than interrupt, pedestrian and cycle movement. Large areas of surface parking should incorporate appropriate tree planting, sustainable drainage, permeable materials, lighting, boundary treatment and clear routes to entrances. Parking and servicing areas should be designed so that they do not obstruct footways, cycle routes, public transport infrastructure or the safe movement of larger vehicles.
6.25Further design codes or guidance will set out detailed parking standards by land use, accessibility zone and development type, together with design requirements for parking bays, garages, cycle parking, blue badge spaces, electric vehicle charging, delivery and servicing, car clubs, shared mobility, parking stress surveys and management plans. This will allow the Local Plan policy to establish the core principles while giving the council flexibility to update technical standards as travel behaviour, vehicle technology and local evidence change.
